

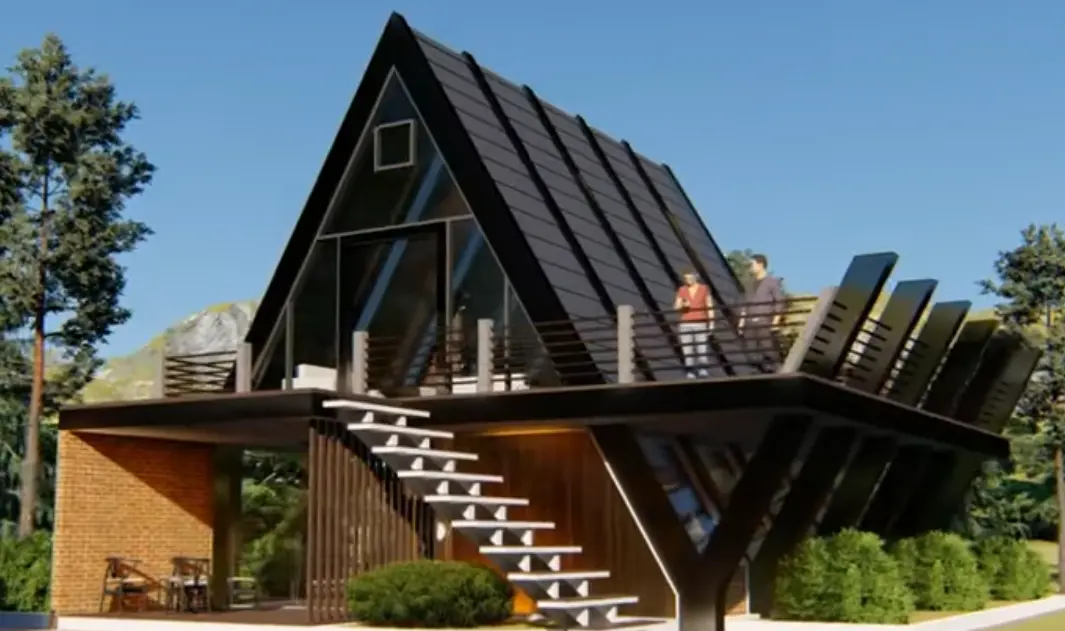


A-Frame Prefab House for Resorts and Private Retreats
Create a distinctive place to stay with a modern A-frame villa from JYD House. This prefabricated light steel structure offers an architectural starting point for holiday homes, resort accommodation, and private retreats.
We bring design and manufacturing together to develop your project around its intended use, preferred layout, and delivery requirements. Share your site location, accommodation needs, and design references so we can discuss a suitable configuration and prepare a project-based quotation.
Light Steel Structure and Practical Interior Planning
A distinctive triangular profile
The A-frame form gives the villa a recognizable silhouette. For hospitality projects, this creates a clear architectural identity that can be carried through exterior finishes, entrance details, and interior styling.
The design should work as well inside as it looks outside. Roof slopes influence furniture placement, circulation, and usable standing space, making floor-plan development an essential part of the project.
Plan around usable space
During design discussions, we focus on how the accommodation will function:
● Keep primary circulation routes within comfortable standing-height areas.
● Position beds, seating, and storage to suit the sloping interior.
● Coordinate bathroom and kitchen locations with utility connections.
● Review stair access and upper-level headroom if a loft is requested.
● Consider privacy, ventilation, and maintenance access alongside the visual design.
Coordinate glazing with comfort
Window size and orientation affect views, daylight, privacy, and indoor comfort. Share your preferred glazing arrangement and site conditions so these can be reviewed alongside shading, insulation, and ventilation requirements.
Custom Configuration for Your Modern A-Frame Villa
JYD House offers personalized design services to help translate your concept into a manufacturing proposal. Our wider customization range includes dimensions, colors, and material choices. Options for this villa are reviewed against the approved structure and project requirements.
● Dimensions and layout: Discuss your target footprint, room arrangement, occupancy, and storage needs.
● Exterior appearance: Coordinate cladding preferences, colors, entrance details, and the overall architectural style.
● Interior finishes: Specify preferred floor and wall finishes, balancing appearance with cleaning and maintenance needs.
● Windows and doors: Review opening positions, access requirements, privacy, and glazing preferences.
● Insulation and protection: Identify climate conditions and exposure requirements before selecting the envelope and protective finishes.
● Interior equipment: Define whether the proposal should include bathroom fixtures, kitchen equipment, lighting, or other fittings.
The quotation and approved specification establish the final supply scope. This gives your project team a clear reference for comparing configurations and planning installation.
Applications for Holiday and Hospitality Projects
Resort and boutique accommodation
Use a coordinated A-frame design to establish a consistent visual identity across guest units. Layout planning can account for sleeping arrangements, luggage storage, housekeeping access, and guest privacy.
Private holiday homes
Develop the villa around the way you intend to use it, from occasional weekend stays to longer holiday visits. Discuss living space, cooking facilities, storage, and seasonal comfort requirements before finalizing the plan.
Retreat and leisure developments
An A-frame prefab house can form part of a broader accommodation concept. For projects combining different room styles, our Apple Cabin House range provides another option to consider alongside the villa.
Why Work with JYD House?
JYD House is based in Foshan, China, and supplies prefabricated buildings for residential and commercial projects. Our services connect personalized design, manufacturing, and export coordination.
● Design-to-production coordination: Develop your requirements into a defined configuration before manufacturing begins.
● Personalized design support: Discuss concepts and 3D renderings to clarify the proposed appearance.
● Manufacturing capability: Our factory processes include automated cutting, welding, and sectional assembly.
● Quality-focused production: Material and process checks support the agreed manufacturing requirements.
● Project communication: Coordinate configuration, delivery arrangements, and after-sales questions with our team.
Learn more about JYD House’s design and manufacturing capabilities when planning your project.
Delivery Planning and Project Costs
The house supply price is one part of the overall project budget. Dimensions, finishes, glazing, equipment, order quantity, and delivery destination all influence the quotation.
Before ordering, we work through the proposed supply and delivery scope with you.
● House package: Confirm the structure, enclosure, finishes, and equipment included.
● Transport: Review shipping arrangements against the final package dimensions and destination.
● Site access: Identify unloading space, access restrictions, and installation arrangements.
● Site works: Clarify responsibility for foundations, drainage, and utility connections.
● Schedule: Confirm production and shipping timing after the specification and order quantity are agreed.
Keeping these items clear helps your team compare quotations on the same basis and prepare the site for delivery.
Frequently Asked Questions
Can I customize the floor plan?
Yes. JYD House provides personalized design services. Send your intended occupancy, preferred room arrangement, and target dimensions. We will review the proposed layout against structural and delivery requirements.
Can the design include a loft?
A loft can be discussed during design development. Its feasibility depends on the overall dimensions, structural arrangement, stair position, and usable headroom. It should be confirmed on the approved drawings.
Is this villa suitable for year-round use?
Year-round use requires a specification suited to the destination. Insulation, glazing, ventilation, and heating or cooling provisions should be reviewed for the local climate rather than assumed from the A-frame shape.
What is included in the quoted price?
The quotation defines the included structure, materials, finishes, and equipment. Freight, unloading, foundations, installation, and utility connections should also be identified so you can assess the complete project budget.
How long do production and delivery take?
Timing depends on design approval, configuration, quantity, and shipping arrangements. Contact us with your required delivery date so we can discuss a project-specific schedule.
What information should I send for a quotation?
Please provide the destination, quantity, target dimensions, intended use, preferred layout, and finish requirements. Drawings, reference images, and site-access information will help us prepare a more relevant proposal.
Request Your A-Frame Prefab House Proposal
Discuss your modern A-frame villa with JYD House. Send your project location, required quantity, layout ideas, and target delivery date through our project enquiry form. We will review your requirements and prepare a quotation with a defined configuration and supply scope.