

Capsule House Manufacturer Checklist for Quality Control and Project Delivery

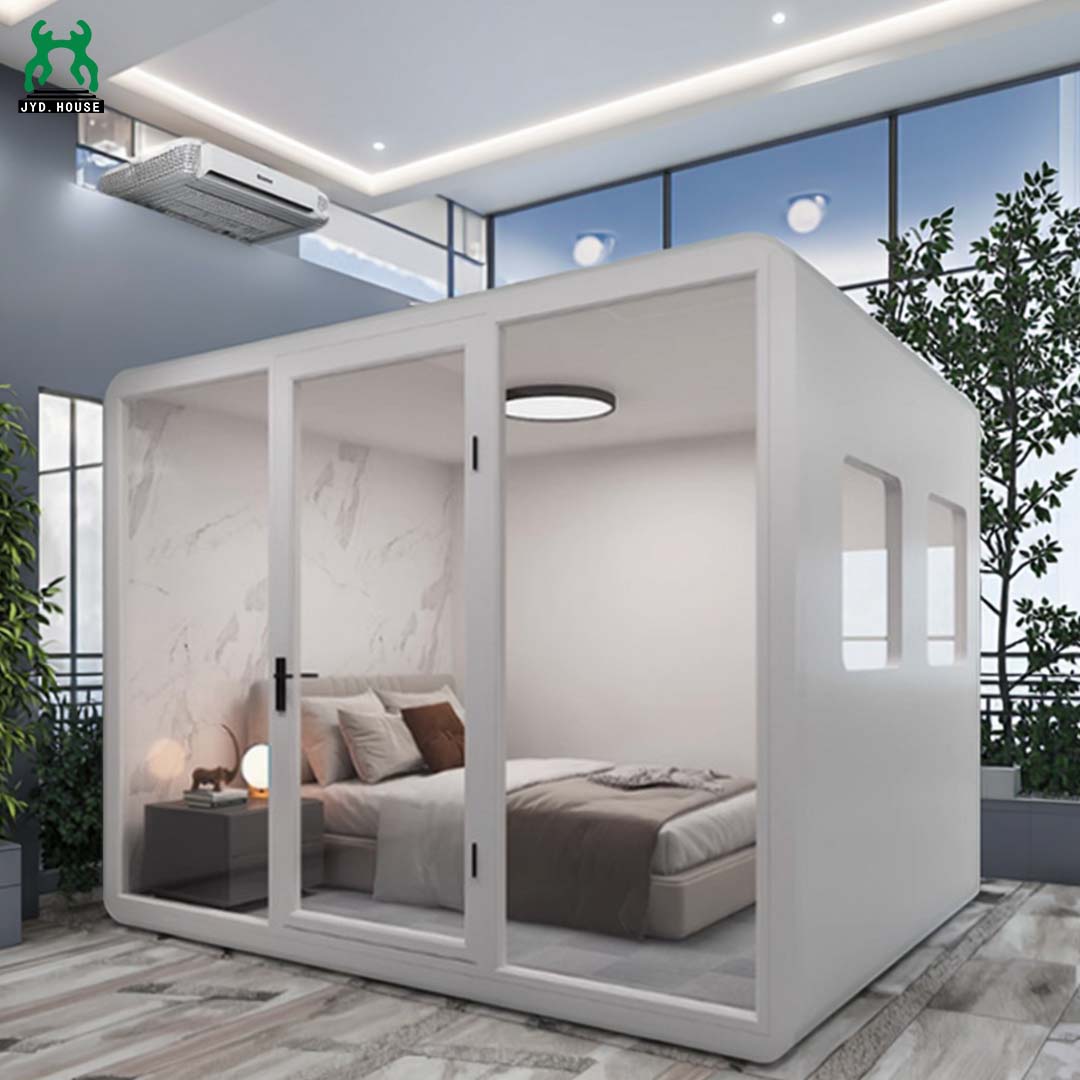
A capsule house can look impressive in a showroom and still leave important project questions unanswered. What materials are included? How are hidden components inspected? Who handles unloading, utility connections, and final commissioning? For resort developers, campsite operators, and accommodation investors, these details affect both installation costs and the opening schedule.
Choosing a Capsule House Manufacturer should involve a review of production quality, documented specifications, and delivery responsibilities. Use this checklist to compare proposals and establish clear expectations before placing an order.
Confirm the Product Specification Before Production
A rendering communicates appearance, but an approved specification defines what the manufacturer must supply. Establish a written baseline covering the selected model, floor plan, materials, equipment, and agreed customization.
● Confirm external dimensions, usable interior space, unit quantity, and bathroom or kitchen configuration.
● Specify the frame material, exterior panels, insulation, glazing, flooring, and interior finishes.
● Identify included furniture, appliances, lighting, heating, cooling, and control systems.
● Record electrical supply requirements and water, drainage, and service connection locations.
● List exclusions such as foundations, decking, freight, unloading, and site installation.
Require written approval for substitutions. A replacement component should be assessed for compatibility and performance before it becomes part of the finished unit.
Check Factory Capability and Inspection Records
Ask to see active production work rather than relying entirely on showroom photography. A factory visit or live video review can help clarify which operations are performed in-house and how production progress is documented.
● Request examples of material checks, production inspection forms, and completed-unit reports.
● Confirm who approves quality inspections and who resolves defects.
● Agree on access for your representative or an independent inspector.
● Ask how records are linked to individual units in a multi-unit order.
For larger projects, consider approving the first completed unit before the remaining units reach final finishing. This creates an opportunity to resolve layout or workmanship concerns early.
Inspect Hidden Work Before It Is Covered
Structure and Protective Finishes
Request inspection checkpoints for the frame, connections, dimensions, and specified corrosion protection before interior panels conceal them. Photographs should identify the unit and inspection stage so that records remain useful after delivery.
Envelope and Service Routes
Review insulation placement, window interfaces, roof joints, and service penetrations. Electrical and plumbing routes should also be documented before closure, with maintenance access clearly identified.
● Compare inspected materials with the approved specification.
● Record nonconformities and the agreed corrective action.
● Require confirmation that corrective work has been checked before production proceeds.
Agree on Functional Tests and Acceptance Criteria
A final inspection should cover operation as well as appearance. Define the test methods, acceptance criteria, and required records in advance instead of relying on a general statement that the unit has passed quality control.
● Check doors, windows, locks, drawers, and fitted furniture for correct operation.
● Request documented checks of water supply connections, drainage, and wet-area sealing.
● Confirm electrical inspection and testing appropriate to the agreed configuration and destination requirements.
● Test supplied lighting, ventilation, heating, cooling, and control equipment.
● Record damaged finishes, missing accessories, and unresolved defects on a punch list.
Specify which issues must be closed before shipment and how any agreed outstanding work will be completed. Retain the signed inspection report alongside the final packing list.
Separate Production Lead Time from Project Delivery
A factory completion date is only one milestone. Your opening schedule also depends on inspection, packing, transport availability, customs processing, inland delivery, installation, and commissioning.
● Set dates for drawing approval, material confirmation, production completion, and inspection.
● Allow time for defect correction and reinspection before dispatch.
● Coordinate shipping with foundation completion and site access.
● Identify who communicates delays and approves schedule changes.
For phased developments, match delivery batches to installation capacity. Receiving more units than the site can handle may create storage, protection, and additional handling costs.
Verify Transport and Site Readiness
Confirm the packed dimensions and shipping weight of the selected model before finalizing logistics. Transport arrangements must reflect the actual unit and route; do not assume every capsule house fits inside a standard shipping container.
● Confirm the shipping method, packaging scope, and protection of glazing and interior components.
● Obtain handling instructions and manufacturer-designated lifting information.
● Check road access, turning space, overhead restrictions, and unloading conditions.
● Assign responsibility for transport arrangements, unloading equipment, and temporary storage.
The installation team should review foundation interfaces and utility positions before arrival. Have the appointed lifting contractor prepare the lifting plan using the confirmed unit information and site conditions.
Define Handover and After-Sales Responsibilities
Factory acceptance and site handover are separate checkpoints. Inspect the unit on arrival for transport damage, then complete the agreed operational checks after installation and utility connection.
● Collect installation instructions, equipment manuals, inspection records, and maintenance guidance.
● Confirm the warranty start date, covered components, exclusions, and claim procedure.
● Clarify responsibility for replacement parts, freight, and local repair labor.
● Keep a signed handover record with photographs and outstanding-action deadlines.
Discuss Your Capsule House Project with JYD House
JYD House offers space capsules, apple cabins, and other prefabricated building solutions, with design, customization, manufacturing, and export services. Share your project location, intended use, preferred layout, quantity, and target delivery date to begin a specification discussion.
Request a proposal that clearly identifies the product configuration, inspection scope, delivery arrangements, and installation responsibilities. A well-defined order gives your project team a practical basis for comparing options and coordinating delivery from factory to site.