

Space Efficiency Comparison Between Triangle Space Capsules and A-Frame Prefab Homes

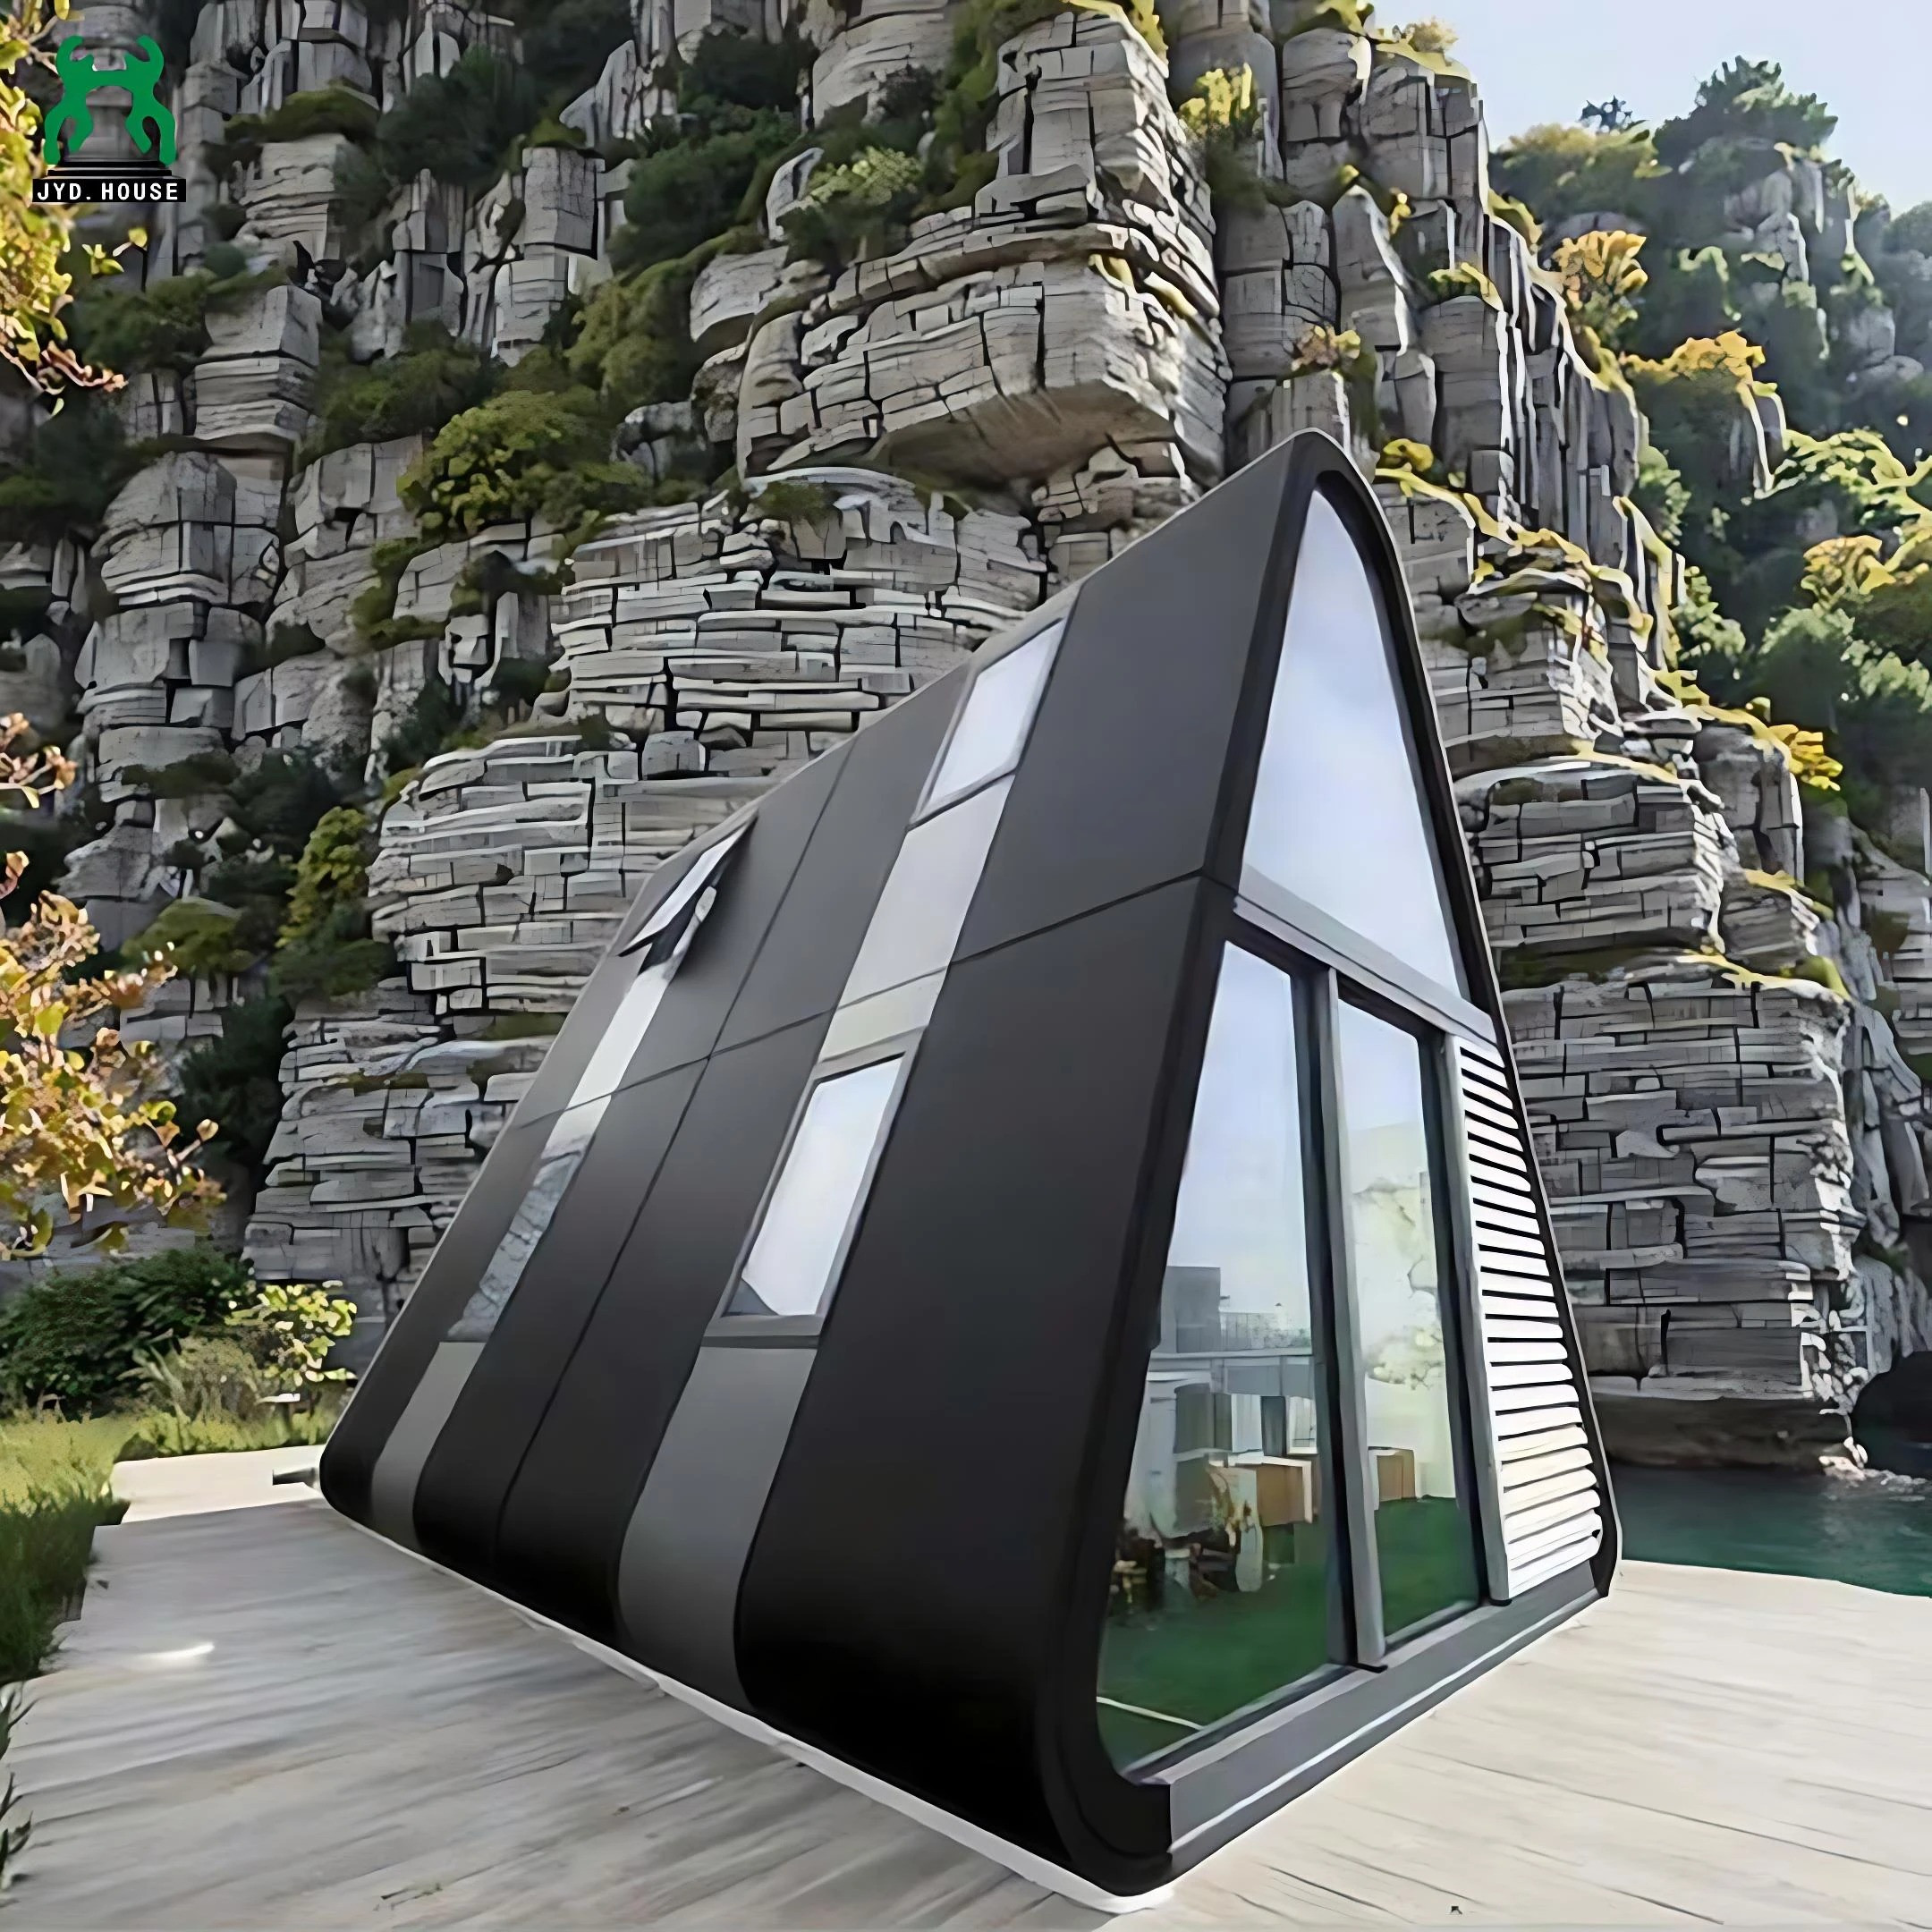
For resort developers and holiday rental operators, space efficiency means more than fitting additional beds into a small building. A successful layout provides comfortable circulation, practical storage, adequate headroom, and a clear separation between everyday activities.
A Triangle Space Capsule and an A-Frame Prefab House can both use triangular forms and multiple levels. Their names alone do not establish which offers more usable space. The meaningful comparison starts with floor plans, building sections, furniture arrangements, and the intended guest experience.
Understand Where the Two Designs Overlap
Triangle space capsules are often presented as compact accommodation units with coordinated interiors and building services. A-frame prefab homes describe a broader architectural category that can include small studios, loft cabins, and larger homes with separate rooms.
These categories can overlap. A triangular capsule may itself use an A-frame configuration, while a compact prefab A-frame may offer a similar sleeping and living arrangement. Neither category automatically provides more headroom, better storage, or greater privacy.
For a fair comparison, select models with similar occupancy requirements and compare the actual layout rather than exterior appearance.
Compare Usable Space Instead of Advertised Area Alone
Published area figures may describe the external footprint, combined floor area, or internal floor area. These measurements are not interchangeable, especially when a loft or sloping roof is involved.
A second level can increase floor area without extending the footprint, but some of that area may have restricted headroom. Stairs, partitions, and service spaces also affect how much room remains for guests.
● Request separate dimensions for the ground floor and upper level.
● Confirm whether quoted areas include wall thickness, stair openings, or terraces.
● Ask for a section drawing showing ceiling heights across each floor.
● Compare clear space around furniture, not only empty-room dimensions.
Record standing-height space separately from lower areas suitable for storage or selected furniture. This makes differences between proposals easier to understand.
Sloping Sides Require Deliberate Furniture Placement
Where the roof slopes into the interior, the central zone generally provides the greatest headroom. The edges need careful planning because a floor area that accommodates a cabinet may not comfortably accommodate a standing person.
Low storage can make productive use of these edges. Tall wardrobes, showers, and primary walking routes need positions with sufficient clearance. The same principle applies to both triangular capsules and conventional A-frame layouts when their internal sections are similar.
Check the Space Around Furniture
● Allow guests to stand comfortably beside the bed.
● Check headroom when approaching wardrobes and opening doors.
● Position seating so guests can sit down and stand up naturally.
● Preserve access for cleaning and changing bed linen.
A fitted interior may use unusual corners effectively, but the drawings should also show how furniture can be repaired or replaced.
Lofts Add Floor Area but Introduce Circulation Trade-Offs
A loft can move sleeping accommodation above a lounge or dining area, creating distinct zones within a compact footprint. However, the staircase and landing occupy space, and the upper floor needs sufficient clearance for its intended use.
An open loft provides visual separation but does not provide the same acoustic privacy as an enclosed bedroom. Light, conversation, and activity downstairs can still affect someone sleeping above.
Evaluate the complete arrangement: the upper sleeping area, the access route, and the ground-floor space remaining beneath and beside it. For guests who need all essential facilities on one level, a ground-floor bedroom and bathroom may be more appropriate.
Space Efficiency Comparison at a Glance
| Comparison Point | Triangle Space Capsule | A-Frame Prefab Home |
|---|---|---|
| Interior planning | May offer a coordinated accommodation layout within a defined module. | May offer standard plans or project-specific room arrangements. |
| Headroom | Depends on the internal shell profile and floor positions. | Depends on roof pitch, building width, and floor positions. |
| Upper-level space | Some models include a second level for sleeping or other functions. | Lofts or additional floors are available in some designs. |
| Storage | Integrated fittings can use compact or irregular spaces. | Custom cabinetry can use lower areas beneath roof slopes. |
| Layout flexibility | Changes depend on the module, structure, and service arrangement. | Changes depend on the structural system and selected house plan. |
| Best comparison method | Review furnished plans and sections for the selected model. | Review furnished plans and sections using the same occupancy brief. |
Bathrooms and Storage Determine Everyday Comfort
Compact accommodation becomes difficult to use when essential functions compete for the same space. A bathroom door should not block the main route, and an open suitcase should not prevent access to the bed.
Before adding extra sleeping capacity, reserve space for luggage, towels, clothing, and frequently used personal items. A small refreshment station may suit short stays, while self-catering accommodation requires more preparation and storage space.
● Show bathroom fixtures and door movements on the plan.
● Allocate luggage space for the intended number of guests.
● Keep maintenance panels accessible after furniture installation.
● Check the layout with all beds and convertible furniture in use.
Select the Layout Around Your Accommodation Model
For a couples’ retreat, a compact triangular capsule with a well-resolved interior may provide the right balance of sleeping, bathing, and relaxation space. For family accommodation or longer stays, compare plans that provide additional storage and more separation between activities.
A larger A-frame is not necessarily more efficient, and a smaller capsule is not necessarily more economical to operate. The stronger option is the one that meets the occupancy brief with fewer compromises in movement, privacy, and housekeeping access.
Compare Your Project Layouts with JYD House
Share your intended occupancy, site dimensions, preferred sleeping arrangement, and bathroom requirements with JYD House. Request dimensioned plans and building sections for the triangle capsule and A-frame options under consideration.
Review usable headroom, stair space, furniture clearances, and storage together before confirming the configuration. This gives your project a practical basis for choosing accommodation that makes efficient use of space while remaining comfortable for guests.