

Expansion Strategies for Hospitality Operators Using Apple Cabin House Clusters

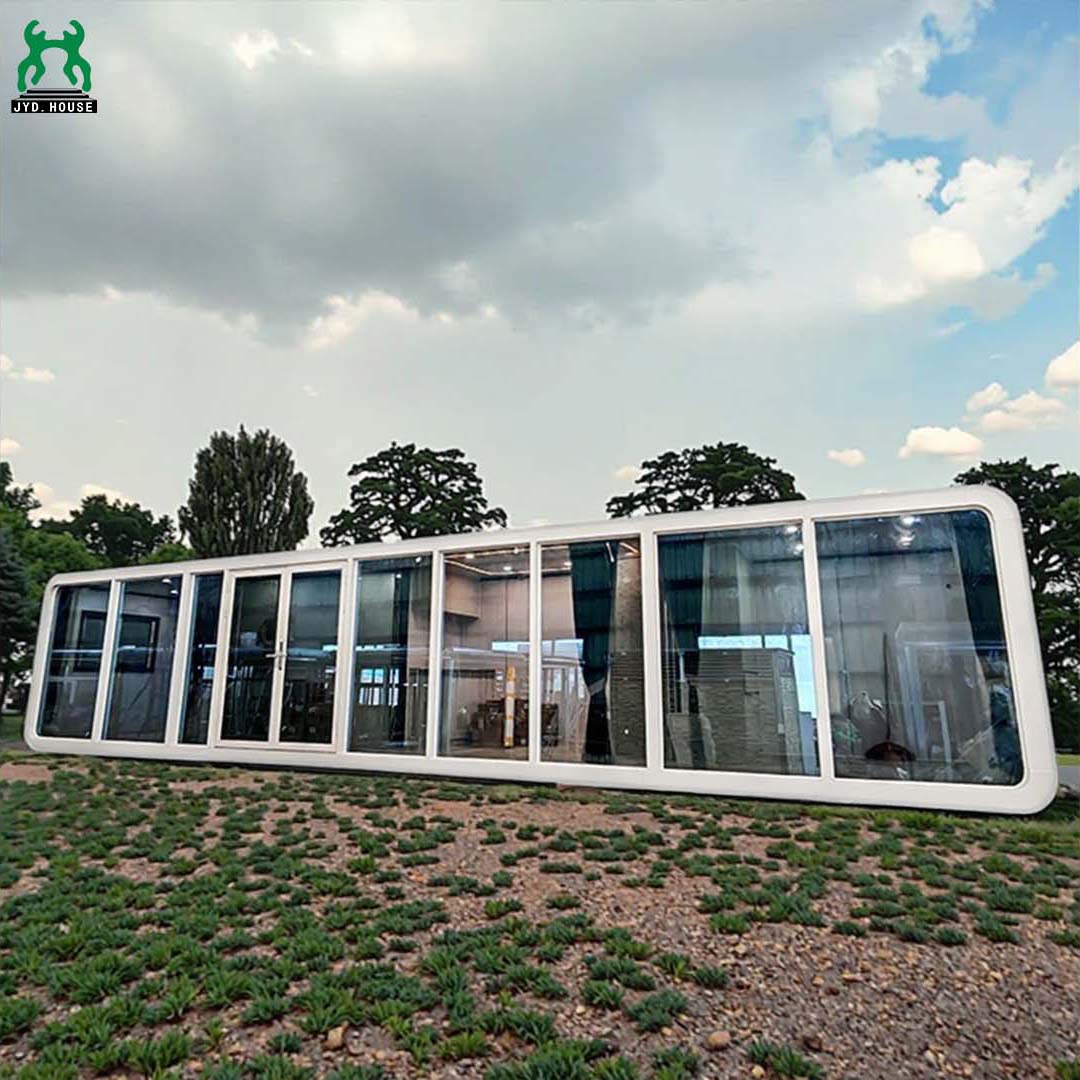
Expanding a hospitality property involves more than adding guest rooms. New accommodation must fit the site, connect to essential services, and remain manageable for housekeeping and maintenance teams. It should also preserve the privacy and atmosphere that attracted guests in the first place.
An Apple Cabin House cluster offers a way to organize individual accommodation units around shared hospitality services. For resort owners, glamping operators, and boutique accommodation developers, this approach can support phased growth when cabin specifications, infrastructure, and operating capacity are planned together.
Start with a Complete Site Plan and a Manageable First Phase
A phased development should begin with a plan for the intended completed property. Installing the first cabins without reserving future access routes or service corridors can make later expansion unnecessarily disruptive.
Identify the initial accommodation zone, potential expansion areas, shared facilities, and delivery access before confirming the first order. The initial cluster should be large enough to test the operating concept while remaining manageable for the available team.
● Reserve space for future cabins without compromising existing views.
● Keep future delivery and lifting access clear of permanent landscaping.
● Identify routes for electricity, water, drainage, and communications.
● Plan reception, linen storage, waste handling, and staff access alongside guest accommodation.
This creates a framework for expansion while allowing later phases to respond to actual operating experience.
Use the First Cluster to Test the Guest Experience
The first phase provides an opportunity to evaluate how the cabin works in daily use. Attractive drawings cannot fully reveal whether luggage storage is convenient, bathroom access feels private, or housekeeping staff can service the room efficiently.
Collect feedback before repeating the same configuration across the property. Separate comments about the cabin itself from issues caused by its position, surroundings, or service arrangements.
● Review storage, lighting, ventilation, and furniture placement.
● Record cleaning time and recurring maintenance tasks.
● Check whether guests use the outdoor seating and shared amenities.
● Identify differences between the needs of couples, families, and longer-stay guests.
Use these findings to refine the next production batch. Document approved changes so that later cabins retain a consistent quality standard.
Standardize Essential Systems While Offering Distinct Room Types
A cluster does not need every cabin to be identical. Operators can create different accommodation categories while keeping frequently maintained components consistent.
For example, room layouts may vary by sleeping arrangement, lounge space, or kitchenette provision, subject to the selected model. Common lighting, bathroom fittings, locks, and finish specifications can simplify replacement parts and staff training.
| Accommodation Category | Planning Focus | Expansion Consideration |
|---|---|---|
| Couples’ cabin | Comfortable sleeping area, private bathroom, and seating | Repeat a proven layout where demand supports additional units. |
| View-focused cabin | Window orientation, privacy, and outdoor relaxation | Preserve sightlines when placing later cabins. |
| Family accommodation | Suitable sleeping capacity, storage, and circulation | Confirm the floor plan supports the intended occupancy. |
| Self-catering cabin | Food preparation, refrigeration, and cleaning access | Account for additional equipment and utility demand. |
A limited, clearly defined room mix is generally easier to manage than numerous one-off configurations.
Protect Privacy as the Cluster Grows
Adding more cabins can weaken the original guest experience if windows face neighboring beds, terraces overlook each other, or service paths pass directly beside relaxation areas.
Assess each expansion phase from inside the existing cabins as well as from the site plan. Window orientation, planting, screening, and staggered placement can help balance a sense of community with personal space.
● Avoid positioning new entrances directly opposite private seating areas.
● Separate busy shared amenities from quieter accommodation zones.
● Consider evening lighting and views into illuminated interiors.
● Preserve practical pedestrian access without routing everyone past guest windows.
Determine final spacing through site-specific design and applicable requirements rather than applying one universal distance.
Match Infrastructure and Shared Services to Future Demand
Factory-built cabins still depend on functioning site infrastructure. Additional rooms increase demand on electricity, hot water, wastewater systems, communications, and hospitality services.
Ask the project team to assess both initial demand and the intended expansion capacity. Where appropriate, prepare accessible connection points and routes for future work. Confirm what can be expanded later and what would require substantial replacement.
Shared facilities also need review. More accommodation may create pressure on breakfast seating, parking, laundry, reception, or housekeeping storage even when the cabins themselves function well.
Schedule Installation Around Active Hospitality Operations
Off-site manufacturing can reduce some work at the property, but delivery, foundations, lifting, connections, and commissioning still require coordination. Expansion should not be presented as disruption-free.
Plan installation zones and work periods around guest activity. Physical separation between construction and occupied areas may allow parts of the property to remain operational, depending on site conditions.
● Confirm vehicle dimensions, turning space, and unloading arrangements.
● Coordinate cabin arrival with completed foundations and service connections.
● Separate contractor access from guest arrival routes where feasible.
● Allow time for inspections, defect correction, and operational preparation before accepting bookings.
Set Clear Conditions for Proceeding with the Next Phase
A busy holiday period alone does not establish a need for permanent expansion. Review demand across different booking periods alongside guest feedback, maintenance workload, and the capacity of shared services.
Agree on the evidence required before placing another order. This might include sustained booking demand, a validated room configuration, sufficient staffing, and confirmed infrastructure capacity. Compare the complete installed scope, including transport, site preparation, furnishings, and commissioning, rather than the cabin price alone.
Plan Your Apple Cabin Cluster with JYD House
JYD House offers apple cabin solutions for guest accommodation, including resort, homestay, and private-property applications. Design customization allows project requirements to be discussed before the configuration is finalized.
Share your site layout, initial cabin quantity, intended future phases, guest profile, and preferred room arrangements with JYD House. Request a proposal identifying cabin specifications, customization options, delivery scope, and site interfaces so your team can coordinate each stage of expansion.