

Apple Cabin House Layout Advantages for Premium Short-Stay Accommodation

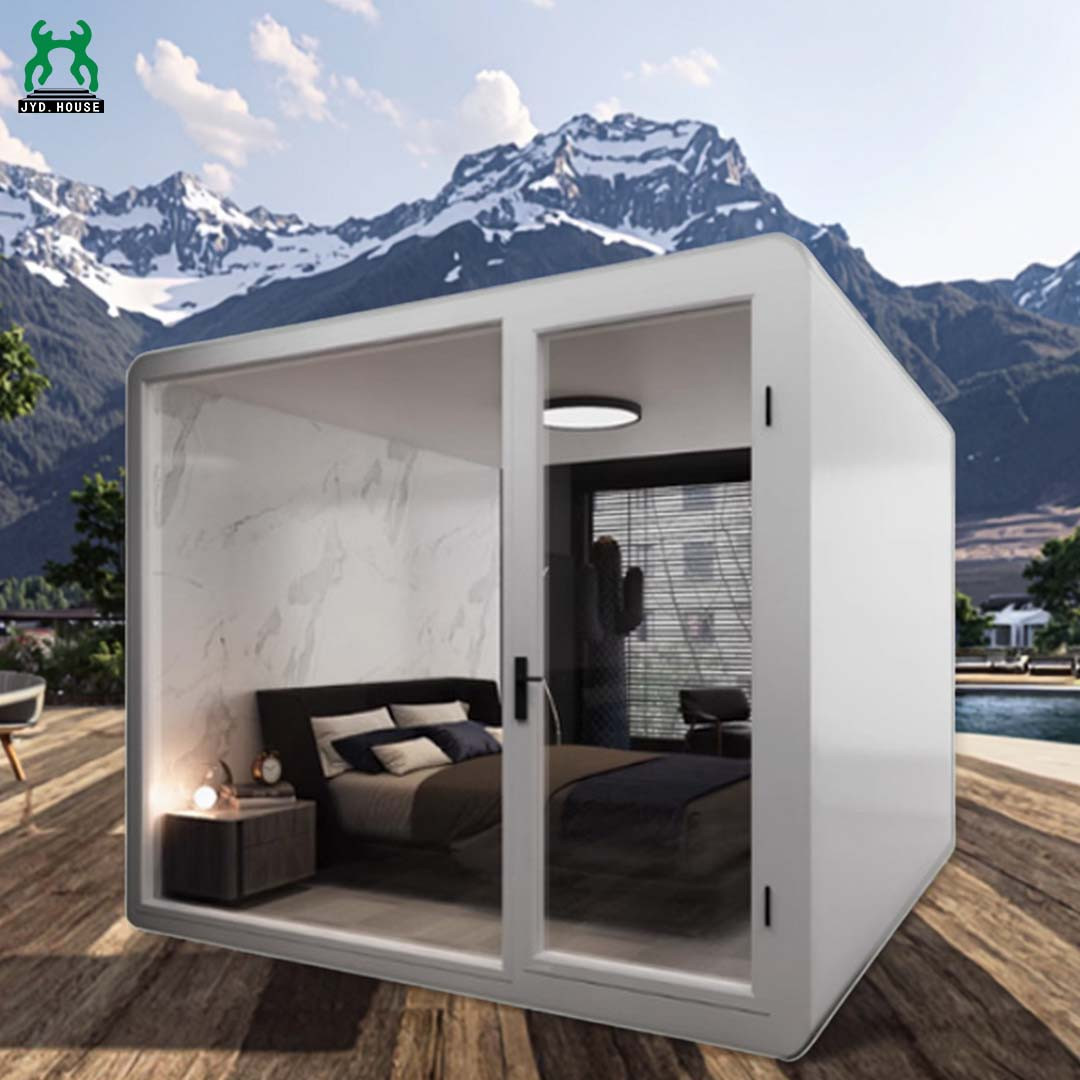
Premium short-stay accommodation depends on how comfortably guests can use a space. A distinctive exterior may attract attention, but the interior must support restful sleep, convenient storage, bathroom privacy, and time spent relaxing.
A thoughtfully configured Apple Cabin House can bring these functions together within a compact footprint. For resorts, boutique accommodation, and glamping developments, its layout potential lies in coordinating the guest experience with practical operating requirements.
Clear Interior Zoning Makes Compact Rooms More Comfortable
A compact cabin does not need to feel like one crowded room. Organizing the interior into sleeping, bathing, storage, and relaxation zones gives each activity a defined place without necessarily adding full-height partitions.
For a couples’ retreat, an open sleeping area and a small seating corner may be more useful than a separate corridor. For longer stays, a dedicated lounge or work surface may deserve more space.
● Keep the route from the entrance to the bathroom clear.
● Position luggage storage where guests can unpack without blocking movement.
● Check furniture dimensions with drawers, cabinet doors, and curtains fully open.
● Avoid adding furniture simply because it fits on the drawing.
The advantage comes from usable space. A smaller layout with comfortable circulation can provide a better experience than a larger room filled with oversized fittings.
View-Oriented Planning Gives the Stay a Stronger Identity
Where panoramic glazing is specified, the layout can make the surrounding landscape a central feature of the room. Positioning the bed or seating toward a garden, woodland, or waterfront gives guests a reason to spend time inside the cabin.
However, the largest window is not automatically the best solution. Glazing position should be considered alongside sunlight, neighboring cabins, pathways, and privacy.
● Place seating where guests can enjoy the view comfortably.
● Keep tall storage units away from the main viewing area.
● Plan curtains or blinds before finalizing furniture positions.
● Coordinate shading and glazing specifications with the site climate.
This approach connects the interior to its setting while preserving the comfort needed for sleeping and relaxing.
A Private Bathroom Supports a Self-Contained Guest Experience
An en-suite bathroom allows guests to use essential facilities without leaving their accommodation. Its layout should provide privacy while preserving sufficient room for the sleeping and living areas.
Bathroom access deserves particular attention. A door opening directly toward the bed may feel less private, while an awkward door swing can obstruct circulation.
Practical Bathroom Planning Priorities
● Check clearance around the shower, toilet, and vanity.
● Provide accessible locations for towels, toiletries, and clothing.
● Consider wet and dry separation where the available space allows.
● Include ventilation and maintenance access in the design discussion.
A bathroom should be assessed as a working space, with fixture dimensions and door movements shown on the plan.
Storage Protects the Feeling of Space
Short stays still involve suitcases, shoes, jackets, charging cables, and personal items. Without designated storage, these belongings quickly occupy chairs, bedside surfaces, and circulation routes.
Integrated storage can help maintain a tidy interior without adding multiple freestanding cabinets. Depending on the model, options to discuss may include a luggage bench, shallow wardrobe, bedside shelving, or storage beneath furniture.
For premium accommodation, convenience matters as much as capacity. Guests should be able to reach frequently used belongings without moving furniture or repeatedly opening large compartments.
Different Layouts Can Serve Different Guest Groups
The right apple cabin layout depends on the intended occupancy and style of stay. A compact studio may suit a weekend escape, while a more separated arrangement may suit guests who spend longer indoors.
| Layout Approach | Suitable Stay Concept | Main Planning Priority |
|---|---|---|
| Open studio with en-suite | Couples’ breaks and scenic retreats | Bed placement, views, and clear circulation |
| Sleeping zone with lounge seating | Boutique resort stays | Comfortable relaxation space |
| Separate bedroom and living area | Guests with different sleep schedules | Privacy and usable room proportions |
| Studio with kitchenette | Self-catering short stays | Food preparation, storage, and cleaning access |
These are planning approaches, rather than standard features of every model. Confirm the available internal dimensions and configuration options before selecting a layout.
Housekeeping Access Supports Daily Operations
A premium room must also work for the team preparing it between bookings. Furniture placement affects access for bed-making, floor cleaning, bathroom servicing, and routine inspections.
● Leave practical access around beds and frequently cleaned surfaces.
● Avoid narrow gaps that collect dust but are difficult to reach.
● Keep service panels accessible after furniture installation.
● Select finishes with cleaning and replacement requirements in mind.
Reviewing these details before production can help prevent avoidable operational difficulties. For a multi-unit project, a consistent arrangement also makes staff familiarization easier.
Plan the Cabin Interior Together with the Site
An effective interior layout should be coordinated with the cabin’s position outdoors. Entrance orientation affects arrival privacy, while window direction influences both views and exposure to neighboring units.
A terrace can provide additional relaxation space when separately designed and included in the project. Its access should work with the interior furniture arrangement and guest circulation.
Before approving the floor plan, review arrival routes, outdoor seating, utility connections, and the relationship between adjacent cabins. A well-planned room loses some of its appeal if its main window faces a busy service path.
Develop Your Apple Cabin Layout with JYD House
JYD House’s apple cabin range includes solutions for guest accommodation, with customization services for different project needs. Its guest cabin applications include resorts, homestays, and private properties.
Share your intended guest capacity, preferred bed arrangement, bathroom requirements, storage needs, and site information with JYD House. Request a dimensioned layout showing furniture, openings, and circulation before confirming the configuration.
For premium short-stay accommodation, the strongest layout is one that makes everyday activities feel effortless—from arriving with luggage to enjoying the view and settling in for the night.